


$823,000
$725,000
13.5%For more information regarding the value of a property, please contact us for a free consultation.
11 Norwood Ave Northampton, MA 01060
3 Beds
2.5 Baths
1,724 SqFt
Key Details
Sold Price $823,000
Property Type Single Family Home
Sub Type Single Family Residence
Listing Status Sold
Purchase Type For Sale
Square Footage 1,724 sqft
Price per Sqft $477
Subdivision Baystate
MLS Listing ID 73456187
Sold Date 02/02/26
Style Farmhouse
Bedrooms 3
Full Baths 2
Half Baths 1
HOA Y/N false
Year Built 1900
Annual Tax Amount $6,082
Tax Year 2025
Lot Size 0.480 Acres
Acres 0.48
Property Sub-Type Single Family Residence
Property Description
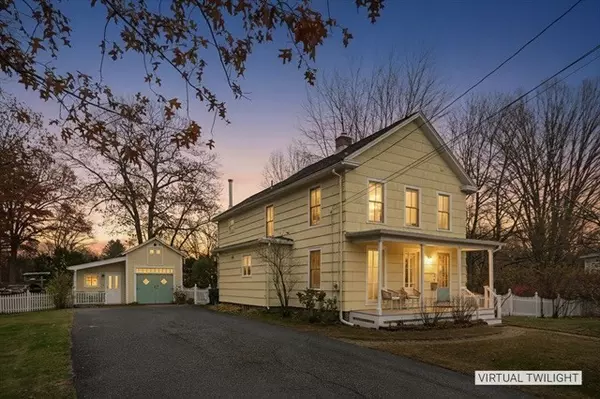
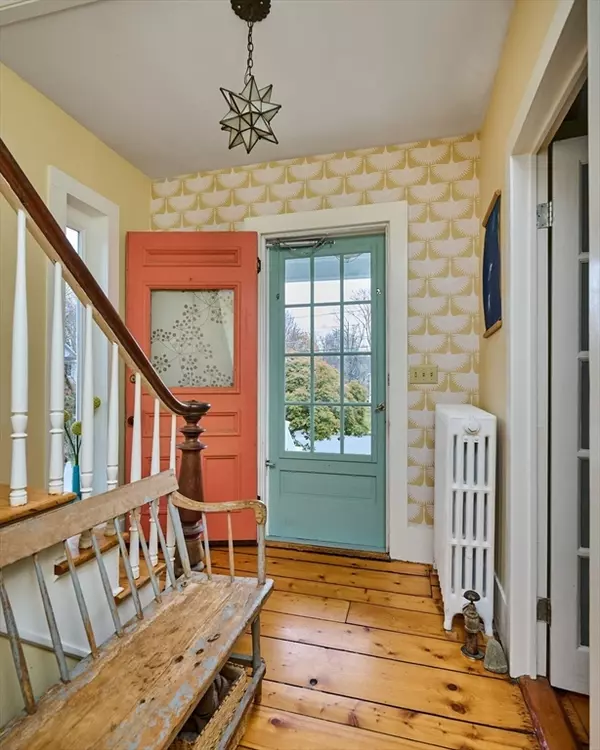
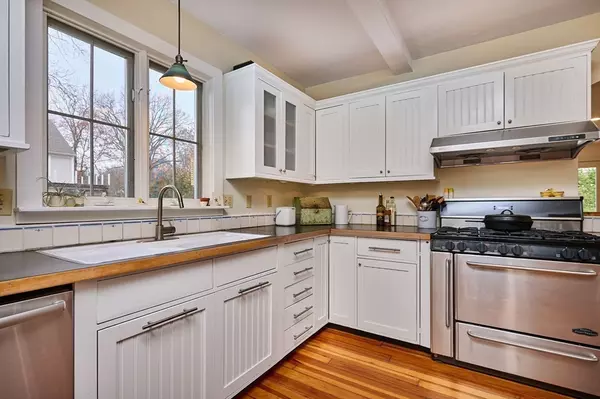
Beautifully renovated farmhouse on a quiet residential street in Baystate is ready for it's new owners! From the inviting front porch, to the private back patio - this home oozes charm + character! Upon entry, notice the beautiful HW floors throughout. First floor includes TV room/office, open cook's kitchen w/dining area + window seat overlooking the private fenced yard (including mature blueberry bushes and apple trees). Spacious living room w/1/2 bath + wood stove - perfect for cozying up on cold winter nights. Off of the kitchen is a light filled 3-season sun room w/outdoor access. Covered back entryway off LR leads to the outdoor patio + yard w/garden beds and fire pit. Upstairs are 3 bedrooms + two lovely full baths (one with built in laundry). Main bedroom has soaring ceilings + overlooks the back yard. Detached 1 car garage w/loft storage + heated workshop. Easy access to Mill River for walks and swimming! Property can be purchased along w/adjacent building lot or on it's own.
Location
State MA
County Hampshire
Zoning URB
Direction Off of Riverside Drive in Baystate
Rooms
Family Room Flooring - Hardwood
Basement Full, Interior Entry, Bulkhead, Concrete
Primary Bedroom Level Second
Dining Room Flooring - Hardwood, Window(s) - Bay/Bow/Box, Window Seat
Kitchen Closet/Cabinets - Custom Built, Flooring - Hardwood, Pantry, Kitchen Island, Remodeled, Gas Stove
Interior
Interior Features Sun Room, High Speed Internet
Heating Steam, Natural Gas
Cooling Window Unit(s)
Flooring Tile, Hardwood, Flooring - Hardwood
Fireplaces Number 1
Appliance Gas Water Heater, Range, Dishwasher, Disposal, Refrigerator, Washer, Dryer
Laundry Bathroom - Full, Second Floor, Electric Dryer Hookup
Exterior
Exterior Feature Porch, Patio, Rain Gutters, Storage, Screens, Fenced Yard, Garden
Garage Spaces 1.0
Fence Fenced/Enclosed, Fenced
Community Features Public Transportation, Walk/Jog Trails, Medical Facility, Bike Path, Conservation Area, Highway Access, Public School
Utilities Available for Gas Range, for Electric Dryer
Roof Type Shingle
Total Parking Spaces 6
Garage Yes
Building
Lot Description Cleared, Level
Foundation Block, Stone
Sewer Public Sewer
Water Public
Architectural Style Farmhouse
Schools
Elementary Schools Jackson Street
Middle Schools Jfk
High Schools Nhs
Others
Senior Community false
Read Less
Want to know what your home might be worth? Contact us for a FREE valuation!

Our team is ready to help you sell your home for the highest possible price ASAP
Bought with Lisa Palumbo • Delap Real Estate LLC
Nearby Locations
GET MORE INFORMATION
